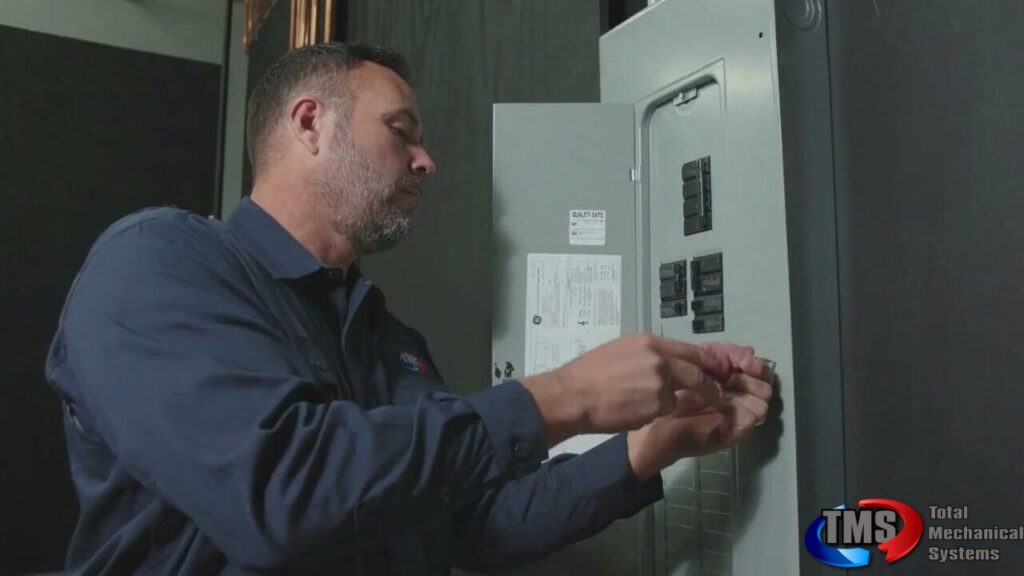
Electrical Remodeling in Connecticut

A renovation is one of the few times it genuinely makes sense to address a home’s electrical system beyond just the room being remodeled. TMS provides electrical remodeling services as part of our full electrical services throughout Connecticut, from a single kitchen or bath update to a whole-home rewire during a major renovation.

When Your Remodel Needs an Electrician

Most remodeling projects touch electrical work somewhere along the way, even when that isn’t the main focus of the renovation. Consider an electrician part of your planning if your project includes:

  • A kitchen remodel, which typically needs new circuits for modern appliances and updated outlet placement
  • A bathroom remodel, where GFCI protection and ventilation fan wiring are required by code
  • A room addition or finished basement, which needs new circuits run from the panel
  • Adding an EV charger, a hot tub, or other high-demand equipment
  • Converting a room into a home office or media room with added outlets and data wiring
  • A home with knob-and-tube or aluminum wiring that a remodel would expose or disturb

What Electrical Remodeling Includes

Electrical remodeling covers the full range of work a renovation might need: running new circuits to support added rooms or appliances, relocating outlets and switches to match a new layout, upgrading lighting to fit a redesigned space, and confirming your panel has the capacity for what the finished project will actually draw. We also handle the code compliance side of remodeling work, since inspectors will check GFCI and AFCI protection, proper wire gauge for the circuit load, and correct grounding before signing off on a permit. Skipping this step, or having it done by someone unlicensed, can hold up your entire project at final inspection.

Lighting is often the part of a remodel homeowners think about last, but it’s usually the most disruptive to change after the fact. A kitchen remodel that adds an island typically needs pendant lighting on its own switch, along with under-cabinet lighting run separately from the main ceiling fixtures so each layer can be controlled independently. A bathroom remodel benefits from vanity lighting positioned to avoid shadows on the face, which is a placement decision that has to happen before drywall goes up, not after. Recessed lighting throughout a renovated space requires planning around joist locations and insulation type, since not every recessed fixture is rated for direct contact with insulation. We work through these decisions with you during the planning phase specifically because moving a light fixture after walls are closed means reopening finished work.

EV charger installation has become one of the more common additions we handle during a remodel, whether that’s a kitchen or basement project that happens to coincide with a homeowner’s plan to add a charger, or a dedicated garage electrical upgrade on its own. A Level 2 charger needs a dedicated 240-volt circuit, and depending on your panel’s existing capacity, that circuit alone can be the deciding factor in whether a panel upgrade is needed as part of the project. Because we’re already assessing your panel’s total capacity for the rest of the remodel, folding an EV charger circuit into that same planning conversation is usually more efficient than treating it as a separate project later.

What a Remodel Sometimes Uncovers

Older Connecticut homes complicate remodeling in a specific way: a kitchen or bathroom remodel often exposes wiring behind the wall that hasn’t been touched since the home was built, and once that wiring is visible, it’s rarely code-compliant by today’s standards. A remodel that was only meant to update one room sometimes reveals aluminum wiring, undersized circuits, or a panel that’s already at capacity before the new load is even added. We flag this during the planning stage rather than mid-project, so a permit delay or a surprise cost doesn’t derail the renovation once walls are already open. If the panel itself turns out to be the limiting factor, our electrical panel upgrade team can address that as part of the same project rather than a separate one.


Specials

Financing Options Available

Need a new system? Don’t let cost hold you back. We offer flexible financing with approved credit so you can stay comfortable now and pay on your terms.

Top Brands We Serve

Connecticut Air Conditioning, Heating, Plumbing and Electrical Services

From emergency repairs to full system installs, Total Mechanical Systems keeps your home comfortable, efficient, and worry-free.

How Total Mechanical Systems Gets It Done

Request Service From Total Mechanical Systems

1. Request a Service Visit From Total Mechanical Systems

Total Mechanical Systems offers fast response times and reliable scheduling. Simply call us or use our online scheduling tool.

Get Upfront Pricing Options

2. Get Upfront Pricing Options​

A licensed technician will diagnose the issue and provide an estimate before any work begins. No hidden fees, just upfront, honest pricing.

Relax While We Fix Your Problem

3. Relax While We Repair Your Problem

We handle every repair efficiently and effectively, ensuring the job is done right the first time. All you have to do is relax.

Woman holding a dark smartphone while sitting, wearing casual blue jeans and beige top indoors.

4. Let Us Know How We Did

Total Mechanical Systems is committed to excellent service, backed by a 100% guarantee. We'd love to hear from you once your repair is complete.

Why Choose Us?

We stand by our 100% customer satisfaction guarantee

BBB Accredited Business

We have been fully accredited by the BBB for over a decade.

Award Winning Service

We’re humbled to be considered one of the top home service companies in the Connecticut area.

Professional Staff

Our highly trained and certified ac technicians are dedicated to offer 5 star service every time.

Hassle-Free
We worry so that you don’t have to. We offer stress-free service calls and installations.

Our Electrical Remodeling Process

Every remodeling project starts with a walkthrough of your plans, whether that’s an architect’s drawing or just a conversation about what you’re hoping to change. We calculate the electrical load the finished space will actually need, not just what fits the current layout, and identify anything in the existing wiring or panel that needs attention before new work begins.

From there, work happens in two distinct phases tied to your contractor’s construction schedule. During rough-in, before drywall goes up, we run new circuit wiring through open walls and framing, install electrical boxes at their planned locations, and set any conduit or wiring that needs to be in place before insulation goes in. This phase is when a local inspector typically needs to see the work before it gets covered, so we coordinate that inspection directly with your contractor’s timeline rather than leaving you to schedule it separately. Once walls are closed, insulated, and finished, we return for trim-out: installing outlets, switches, light fixtures, and the electrical panel’s final connections, then testing every circuit under load before we consider the project complete. A final inspection typically follows trim-out to close out the permit.

Remodeling Projects Across Connecticut’s Housing Stock

Connecticut’s mix of century-old homes and newer construction means remodeling projects here run into a wider range of existing conditions than in newer housing markets. A kitchen remodel in a home built in the 1920s or 1930s, common throughout established towns like Bristol, New Britain, and Plainville itself, often means working around plaster walls, knob-and-tube remnants, and a panel that’s been added to piecemeal over decades rather than replaced outright. Newer homes built in the past 20 years generally have more remodeling-friendly wiring already in place, but even these can need capacity increases for additions like a finished basement or an EV charger that wasn’t part of the original electrical plan.

Basement finishing projects deserve a specific mention, since they’re one of the more common remodels we handle in Connecticut homes and one where the existing electrical setup is often the least predictable. An unfinished basement’s wiring was frequently installed as an afterthought when the home was built, sometimes without a clear circuit map or with connections that were never intended to support a finished living space with its own lighting, outlets, and possibly a bathroom or wet bar. We map the existing circuits before planning new ones, since building on top of an unclear electrical layout creates problems that don’t show up until well after the project is finished.

Either way, local permitting requirements mean an electrical inspection is part of the process regardless of the home’s age, and we handle that coordination as part of the project rather than leaving it for the homeowner to manage separately.

If Something Comes Up Mid-Project

TMS provides electrical remodeling from our Plainville location throughout Connecticut. If your remodel is already underway and something unexpected comes up, a dead circuit, exposed wiring, or another mid-project surprise, our breaker replacement and emergency electrical repair teams can step in without slowing down the rest of your renovation. And for homeowners planning a remodel who want a clear picture of their home’s current electrical condition before work begins, our electrical safety inspection service is a useful first step.

Electrical Remodeling in Connecticut FAQs​

In most cases, yes. Adding or relocating circuits, outlets, and switches typically requires a permit and inspection under Connecticut code. We handle this coordination as part of the project so it doesn’t fall on you to manage separately.
It depends on your panel’s existing capacity and what the finished space will draw. Many remodels don’t require a panel upgrade, but additions like a kitchen with multiple new appliance circuits or an EV charger sometimes push an older panel past what it can safely support.
As early as possible, ideally during the planning stage rather than after walls are already open. This lets us calculate the actual electrical load your finished project needs and flag any existing wiring issues before they become a surprise mid-renovation.
Yes. We coordinate rough-in and trim-out scheduling with your general contractor so electrical work doesn’t become the bottleneck holding up the rest of the project.
Yes. We offer flexible financing options for approved customers, since a remodeling project is often a larger investment than a standard repair.

Related Services

Security Lighting Installation in Connecticut

Professional HVAC technician performing maintenance on residential air conditioning system outdoor unit.

Generator Repair in Connecticut

Outdoor Lighting Installation in Connecticut

What Connecticut Homeowners Say About Us

Americans with Disabilities Act (ADA) Notice

We are committed to ensuring that individuals with disabilities enjoy full access to our websites. In recognition of this commitment, we are in the process of making modifications to increase the accessibility and usability of this website, using the relevant portions of the Web Content Accessibility Guidelines 2.0 (WCAG 2.0) as our standard. Please be aware that our efforts are ongoing. If at any time you have difficulty using this website or with a particular web page or function on this site, please contact us by phone at 860-342-8867 or email us at callcenter@tmscomfort.com and place “Web Content Accessibility (ADA)” in the subject heading and we will make all reasonable efforts to assist you